


Four 1-Bedroom Units & Two 2-Bedroom Units Still Available:
201, 202, 203, 302, 303, 304

Woodland View is a 25-home, 5-story condominium community located at 5819 Phinney Ave N in Seattle’s Phinney Ridge neighborhood.


Woodland View is a 25-home, 5-story condominium community located at 5819 Phinney Ave N in Seattle’s Phinney Ridge neighborhood.
Price: $245,000 - $310,000
Style: Condos
Home Sizes: 510 - 875 sq ft
Year Built: 2026
Bedrooms: five 1-BR units, one 2-BR
Bathrooms: 1
Parking: street-parking
HOA Dues: $509/mo
Homestead Lease Fee: $75/mo
Estimated Monthly Housing Costs: $2,000 - $2,800/mo
Estimates based on minimum down-payment amount. Housing costs can vary greatly depending on interest rates and your down-payment. Click here to see how the estimates were calculated and use the mortgage calculator to estimate what your monthly housing costs might be.
Applications are open for permanently affordable condos for sale at Woodland View in Phinney Ridge!
Please see the 'How to Apply' tab above to review the steps to apply. Complete the 1st step by submitting your Screening Form here:
Unit prices, square footage, and floorplans below.
About Woodland View
Woodland View is a 25-home condominium community located at 5819 Phinney Ave N in Seattle’s Phinney Ridge neighborhood. 19 units are permanently affordable and 6 are available at market rate.
For more information on the 6 market-rate homes, please contact:
Shawna Flores-Cravens | Iolanthe Chan-McCarthy
Urban Pacific Realty
The five-story building features ground-floor commercial space where the neighborhood’s beloved A la Mode Pies will return, bringing warm slices, seasonal flavors, and a familiar gathering spot just downstairs. Residents will also enjoy a shared community room, ideal for meetings, dinners, and social gatherings.
At the top of the building, the rooftop garden offers sweeping 360-degree views of the Olympic and Cascade Mountains, along with scenic vistas of the charming, tree-lined streets of Phinney Ridge.
The one- and two-bedroom homes are thoughtfully designed with efficient layouts and quality finishes that balance comfort, durability, and long-term value. Living areas and bedrooms are equipped with mini-split heating and cooling systems, while the building’s advanced air filtration system helps maintain clean indoor air—even during fire or allergy seasons. Large picture windows fill the open-concept living spaces with abundant natural light.
Located in the heart of Phinney Ridge, Woodland View offers convenient access to neighborhood amenities and transit. The #5 bus stops just outside the building, and nearby bike lanes along Phinney Avenue provide an easy and environmentally friendly commute. Residents also enjoy secure, covered bike storage. Grocery stores, restaurants, and everyday services are all located along nearby Phinney and Greenwood Avenues.
West Woodland Park playground sits directly across the street, offering convenient access to outdoor recreation and community activities. Residents are also within walking distance of Woodland Park Zoo, Ken’s Market, and Herkimer Coffee, with A la Mode Pies returning just downstairs.
Woodland View is served by West Woodland Elementary School, Whitman Middle School, and Ballard High School.
All homeowners will be members of the Woodland View Homeowners Association, with monthly dues of $509, which support the maintenance and operation of shared building amenities and common areas.
For detailed information about the Association, please review the
* 3D Online Tours Now Available *

Unit 405
1-bedroom
Tour Now

Unit 406
2-bedroom
Tour Now
FLOOR #2
2-BR UNITS 201, 202 and 1-BR UNIT 203 AVAILABLE NOW


2-BR 1-Bath 729 sq ft NOT AVAILABLE

2-BR 1-Bath 875 sq ft $310,000

2-BR 1-Bath 792 sq ft $300,000

1-BR 1-Bath 674 sq ft $265,000
1-BR 1-Bath 580 sq ft SOLD
2-BR 1-Bath 1,029 sq ft SOLD
1-BR 1-Bath 616 sq ft SOLD
FLOOR #3
1-BR UNITS 302, 303 & 304 AVAILABLE NOW

2-BR 1-Bath SOLD

1-BR 1-Bath 554 sq ft $245,000
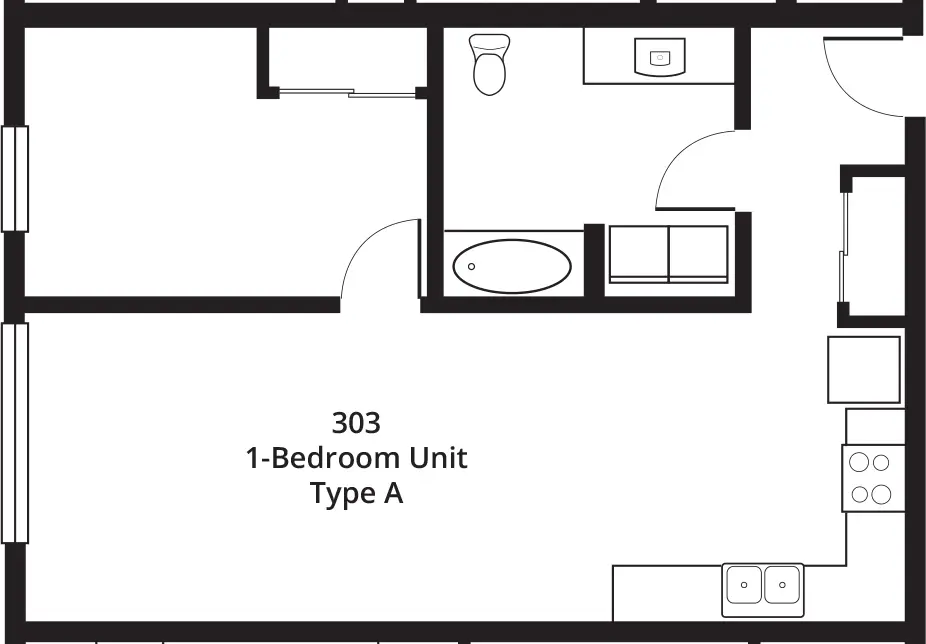
1-BR 1-Bath 654 sq ft $260,000 Meets ADA Standards

1-BR 1-Bath 557 sq ft $245,000

1-BR 690 sq ft Market-Price Contact real estate agents for details:
2-BR 1-Bath SOLD
FLOOR #4
ONLY MARKET UNITS AVAILABLE NOW


1-BR 1-Bath 666 sq ft Market-Price Contact Real Estate Agents for details:
1-BR 1-Bath 554 sq ft SOLD
1-BR 1-Bath 589 sq ft SOLD
1-BR 1-Bath 557 sq ft SOLD

1-BR 1-Bath 594 sq ft Market-Price Contact Real Estate Agents for details:
2-BR 1-Bath SOLD
FLOOR #5
ONLY MARKET UNITS AVAILABLE NOW

1-BR 1-Bath 666 sq ft Market-Price Contact Real Estate Agents for details:
1-BR 1-Bath 554 sq ft SOLD
1-BR 1-Bath 589 sq ft SOLD
1-BR 1-Bath 510 sq ft NOT AVAILABLE
1-BR 1-Bath 594 sq ft Market-Price Contact Real Estate Agents for details:
2-BR 1-Bath SOLD
